Rendering Newark-on-Trent
Insulating a Modern Rear Addition | Newark Guide
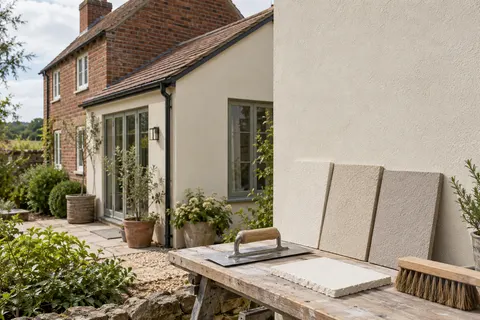
A later extension may be a different building problem from the original house beside it. Its wall construction, roofline and windows may make a separate insulation proposal worth considering, while the original frontage needs another approach. That does not make the addition an isolated panel with no effect on the rest of the building. The junctions, ownership, performance and appearance still need a coordinated design for the actual property.

On this page
Establish which part is being assessed
Mark the addition on photographs or drawings and identify its age and construction where known. Include the connection to the original house, any lower roof and changes in ground level. The description should distinguish confirmed information from assumptions. A later-looking wall is not proof of a particular cavity, block or insulation arrangement, especially where alterations have occurred in several stages.
The responsible assessor should identify what investigation is needed before a system is selected. Existing moisture problems, defective finishes or uncertain structural conditions may require attention first. A proposal based only on the appearance of the rear wall risks missing those issues. The external wall insulation page sets out the wider design responsibilities and explains why the decorative render is only one part of the system.
Keep the assessment scope clear. If it concerns only the addition, it should not be described as an evaluation of every wall in the house. Equally, the designer may need information about adjoining construction to resolve the interfaces. A limited installation area does not necessarily mean every relevant question can be answered by looking at that area alone.
Decide how the system meets the original building
The connection between the addition and original house may involve different substrates, movement details and thermal conditions. It needs an appropriate design rather than a convenient stop line chosen solely for appearance. Ask who is responsible for the junction and what information they require. The visible colour can be coordinated later, once the suitable physical arrangement is established.
On a traditional original building, a system suitable for the extension may be inappropriate to continue across the older fabric. Lime rendering or another compatible treatment may remain relevant there. The point is not to make the two parts artificially identical. It is to explain their different requirements and provide a deliberate connection that respects the construction of both.
The whole-house guide considers how the exterior can remain coherent. Related colours, a clear change in plane or another agreed architectural detail may help, but those choices do not replace the technical junction. Keep the design and appearance decisions connected so that a late request for a seamless visual line does not override a necessary detail.
Check the roof edge against the completed wall depth
The new system moves the external face outward. An existing roof projection or trim that works for the original wall may need alteration. The design should show how the top is protected and how rainwater is managed. If roof work is required, it belongs in the project sequence before the insulation finish is left dependent on an unresolved upper edge.
A low extension roof can also affect access to the original house above it. Explain whether any work on that upper wall is included and how it will be reached. A quotation for the rear addition should not silently assume access to a separate higher elevation. Suitable access planning needs the full intended scope, including inspection and related trades.
The rainwater coordination article is useful where gutters and downpipes change as part of the upgrade. The system should meet functioning components, with temporary removal and reinstatement assigned. A newly insulated wall still requires appropriate drainage; the thermal purpose of the work does not remove ordinary roof and pipe maintenance.
| Interface | Question to resolve |
|---|---|
| Original house | How do different constructions meet? |
| Roofline | Does the final wall depth have suitable protection? |
| Windows and base | Are the details designed for the completed system? |
| Services and boundary | Who authorises and undertakes related changes? |
Resolve windows, doors and the lower edge
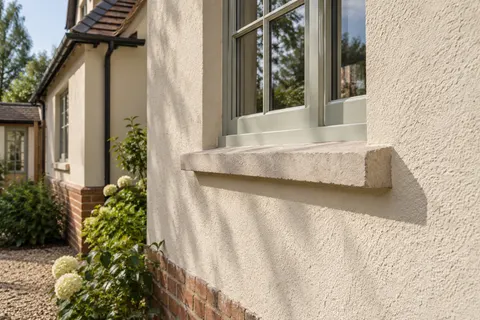
Openings can occupy a large proportion of a modest extension wall. Their reveals, sills and frame interfaces need a suitable relationship with the added depth. If replacement glazing is planned, the relevant trades should coordinate before components are ordered. A standard detail should not be assumed to suit every opening where dimensions or construction differ.
At the base, account for paving, thresholds and existing moisture-control construction. An outward projection can also affect the available width of a path. These details need competent design; they are not resolved by choosing a neat plinth colour. Where the ground arrangement is uncertain, establish it rather than allowing the installer to invent a detail once the boards arrive.
For a purely decorative project without insulation, the wall-rendering guide describes a different scope. It is important to keep those options separate in quotations. An insulated finish may resemble render-only work once complete, but the opening, base and fixing requirements underneath are not interchangeable.

Include services and boundary constraints
An extension wall may carry boiler-related equipment, vents, cables, meters or rainwater fittings. Identify each item and the competent party or provider responsible for any alteration. The insulation contractor should not be assumed to have authority to disconnect or reposition all equipment. The system needs appropriate interfaces that retain function and future access.
The proposed thickness may also affect a side boundary or adjoining space. Ownership and permission questions should be resolved through the appropriate route. An existing right to access a wall does not automatically settle whether a permanent new projection is permitted. These constraints can influence the design and should be known before the owner commits to the final scope.
Record the agreed service and boundary arrangements with the installation documents. Later work may otherwise treat the completed surface as ordinary masonry and disturb a designed system. The maintenance-record guide explains why the relevant information should remain with the building rather than disappear into a contractor's temporary project folder.
Compare the complete upgrade, then inspect its stages
The quotation should include the system, necessary preparation, associated alterations, access and finishing. If another contractor supplies part of the work, identify the dependency and responsibility. Our cost guide helps make that comparison by the actual work and responsibilities in each proposal. Actual costs and performance depend on the assessed building and specified scope.
Agree checks before important layers and junctions are concealed. The responsible person should confirm the relevant installation stages, with photographs supporting a clear location record. The decorative finish, whether a suitable silicone system or another specified option, must remain compatible with the underlying build-up. A product substitution needs proper review rather than approval based only on a similar colour.
The Rendering Newark-on-Trent homepage links the alternatives for the rest of the house, including repairs and compatible traditional finishes. A rear-addition project is strongest when its limits are clear: a documented assessment, a designed connection to the original building and a complete account of related work. That gives the owner an upgrade they can understand and maintain without pretending the entire house has been treated or assessed in exactly the same way.
Keep any revised interface drawings with the final installation record, so later work follows the approved detail rather than an obsolete early sketch.
Common questions
Does assessing the extension mean the whole house has been assessed?
No. The scope of the assessment should be explicit. The designer may need information about adjoining construction to resolve interfaces, but a limited installation area should not be presented as a complete evaluation of every wall. Keep the findings tied to the actual parts examined and specified.
Can the insulated addition keep the same colour as the older house?
Colour can be coordinated where suitable finish options allow it, but the technical junction still needs design. A visual match does not establish compatible construction or performance. Approve appearance alongside the resolved detail, rather than demanding a seamless colour line that overrides the needs of the two different walls.
See housing and planning information for Newark-on-Trent and nearby places, including the source and geography behind each figure.