Rendering Newark-on-Trent
Monocouche Rendering Newark-on-Trent | Mineral Finishes
A coloured mineral render can give a suitable wall a distinct textured finish without making it look like painted brick or a smooth plastered interior. Monocouche rendering in Newark-on-Trent should be specified with that appearance in mind, together with the condition of the background and the details at its edges. The product name provides a starting point for discussion; it does not decide whether the material suits every original wall or later addition.

On this page
Understand the intended surface before comparing quotations
Monocouche commonly describes a coloured mineral render associated with a scraped finish. The exact texture and application requirements depend on the selected product. A sample should show what the quotation intends to deliver, rather than a convenient colour swatch from a different material family. View the grain and surface relief close up, then from the distance at which the finished elevation will normally be seen.
The often-used one-coat description can be misleading if it is treated as a promise of one simple application over any wall. Preparation, thickness, stages and finishing must follow the current product specification. A new suitable blockwork background and an old painted elevation may need quite different treatment. The quotation should make those differences apparent instead of leaving the owner to assume the label covers them.
For comparison with a thinner decorative system, see silicone rendering. For traditional masonry where compatibility is the priority, lime rendering considers a different approach. A finish should be chosen from systems suitable for the actual building, then compared by appearance and maintenance. The prettiest sample is not a reason to disregard the background it is intended to cover.
- Background Usually blockwork or brick; uneven or mixed walls may need a levelling coat.
- Beads and mesh Beads at corners, reveals and the base; mesh over junctions and lintels.
- Monocouche passes One through-coloured material, applied in passes to the specified thickness.
- Scraped surface Scraped once partly set, which removes the skin and leaves the texture.
Wall on the left, finish on the right. Not to scale: coats, thicknesses and primers follow the chosen manufacturer’s system and the condition of the wall.
New work still needs a proper background handover
A recently built wall is not automatically ready for render merely because it has no old coating to remove. Its construction, condition, joints and associated components need to meet the requirements of the specified system. The relevant contractor or designer should identify what must be checked before application begins. The handover needs to be based on readiness, not simply the date shown on the programme.
Where an extension includes different masonry or infill around openings, those changes should be recorded. Movement joints and design details must not disappear from the project information when the rendering stage is subcontracted. A continuous decorative surface does not make the building underneath move as one piece. Any uncertain junction needs appropriate resolution before the finish conceals it.
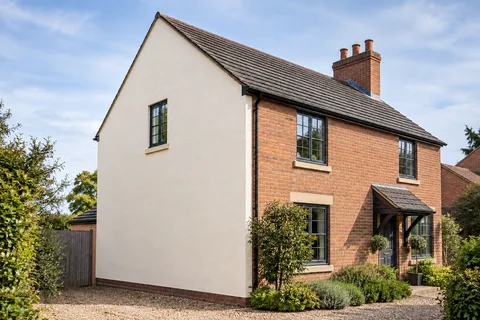
The wall-rendering page is useful for an extension treated as a separate face. A wider house-rendering scheme may connect it visually to older elevations, without insisting that they all receive the same construction. That distinction can be part of a coherent design: related colours or textures, with each part specified according to its own background.
Existing surfaces can change the scope substantially
Paint, loose render and earlier hard patches may affect preparation. The survey should establish what can remain and what evidence supports that decision. If trial removal is needed, it should answer a specific question about the underlying material and the consequences of stripping. A small test on one face should not be assumed to describe every elevation with a different history.
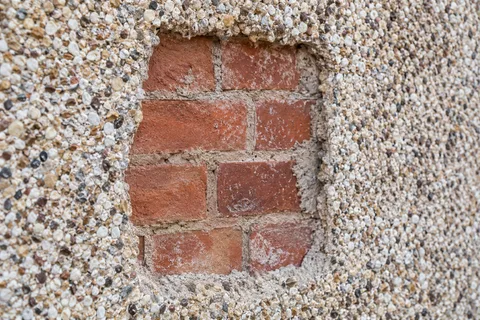
Pebbledash removal may reveal masonry that needs repair or a revised replacement specification. Render repairs can be included where defects are limited, but the compatibility and attachment of retained material still matter. A mineral finish should not be used as a thick disguise for conditions that have not been understood. The broader wall preparation belongs in the contract, even if it is less visible than the final texture.
Where the existing building has heritage significance, retain the relevant records and obtain suitable advice for the proposed alteration. The local evidence shows a substantial number of designated entries within Newark's built-up area, but that does not establish which treatment belongs on an individual wall. Property status, materials and intended change must be checked separately rather than inferred from a town-wide figure.
| Item | Useful specification detail |
|---|---|
| Product | The actual mineral render and current requirements |
| Preparation | New or retained background treatment |
| Finish | Representative colour and scraped texture |
| Interfaces | Movement, openings and retained materials |
Design the panel around retained features
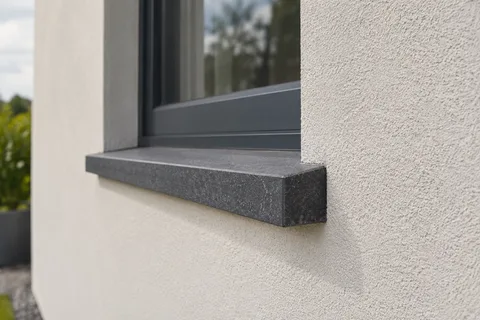
Sills, surrounds, plinths and roof edges affect how the finished render reads and functions. A thicker or differently positioned surface can change the apparent relief of shallow details. Identify what must remain visible and how the finish ends beside it. On a modern wall, the same exercise ensures openings and projections have a suitable relationship with the completed face.
Colour should be assessed alongside those retained materials. A scraped surface can cast different shadows from a smooth painted trim, even when the colours are similar. Place a representative sample on the intended elevation and consider the normal light. Where only one panel is renewed, the boundary to weathered material deserves a realistic discussion rather than a promise that the join will be impossible to notice.
The article on matching render texture explains why a compatible repair can still be visible. If the owner chooses to finish a larger panel for appearance, record that separately from the necessary preparation. It is possible to make a sensible aesthetic choice without claiming the surrounding sound material had to be replaced for technical reasons.

Application, inspection and future care belong together
The site team must follow the product's requirements for application and curing, with appropriate protection. Access needs to suit the work across the whole panel, including difficult returns and high areas. Weather or preceding trades can affect the programme, so the proposed contingency should be clear. A fixed completion promise is not a reason to work outside suitable conditions.
Inspect the agreed details before working access is removed. Keep the material and colour references, photographs of significant preparation and the applicable maintenance advice. The maintenance-record article provides a practical structure. A future contractor repairing a small impact or moving a fitting will benefit from knowing the system rather than guessing from a weathered surface.
If a later colour change is wanted, recolouring needs a compatible specification and an assessment of the existing condition. It is not an automatic treatment to apply to every mineral finish. The Newark-on-Trent homepage links these alternatives, while the cost guide helps compare full proposals without reducing the decision to an unsupported universal rate for a named product family.
Common questions
Is monocouche a shortcut around background preparation?
No. The particular product and wall determine the preparation and application requirements. The one-coat description should not be used to assume every painted, patched or mixed background is ready to receive the material without investigation.
Can a later patch be made with the original product?
The reference is useful, but it does not guarantee an invisible result. Weathering and application texture can create differences. A repair still needs a suitable detail and an agreed appearance expectation based on the retained surface.
See housing and planning information for Newark-on-Trent and nearby places, including the source and geography behind each figure.