Rendering Newark-on-Trent
Wall Rendering Newark-on-Trent | Courtyards & Elevations
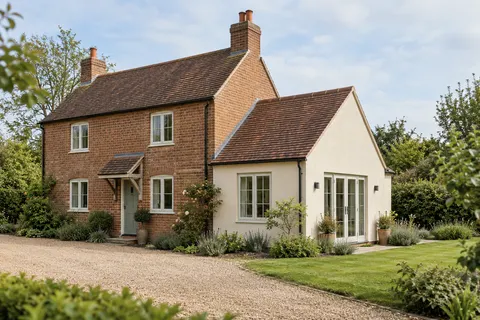
An individual wall can be approached as a complete piece of work in its own right. That means understanding the background, deciding where the finish begins and ends, and resolving the junctions around the panel. Wall rendering in Newark-on-Trent may involve a courtyard, a rear addition, an exposed gable or another defined elevation. Its smaller area does not remove the need for a suitable specification, especially where it meets retained older fabric.

On this page
Define the wall by its construction and boundaries
A broad photograph is useful, but a marked-up view is better for showing the exact extent. Include returns around openings and any strip above a lower roof. Show whether the base, parapet or adjacent garden wall is part of the work. These parts can be interpreted differently when the description simply says rear wall, and their construction may differ from the main panel.
The wall may be newly built, already rendered or covered with paint. Establish what the surface actually consists of before selecting a new material. Where alterations have introduced several backgrounds, the specification must account for their junctions. A single visible colour should not be mistaken for a single uniform substrate. Existing movement details also need to be recognised rather than covered because they interrupt the appearance.
If the project extends to several elevations, the house-rendering guide considers their relationship. For one face, concentrate on the edges that remain visible after the work. A return at a corner may provide a sensible visual boundary; an abrupt change across one flat surface may need a different approach. Agree the extent for technical reasons and appearance separately so neither is left to chance.
- Set the edges Decide where new render stops against brick, stone or an existing finish.
- Prepare the background Remove loose material, repair masonry and prepare suction and surface key. Existing paint needs a specified removal or alternative treatment.
- Base coat Built up to level the wall, with mesh where backgrounds change or crack.
- Finish Matched to the rest of the house or chosen as a deliberate contrast.
- Shed the water Copings, sills and the base bead keep rain off the top and away from the bottom edge.
The usual order of work. The survey and the chosen products decide the actual steps.
Courtyard conditions need to be observed, not guessed
A courtyard can contain sheltered corners, roof discharges and surfaces that receive very different amounts of light. That does not justify choosing a material from the word courtyard alone. Examine how water is managed and where the wall is exposed. A finish should not be expected to compensate for a leaking gutter, an unprotected wall top or a poorly resolved sill.
The article on choosing a courtyard-wall finish explores the viewing and maintenance questions. From close range, texture can be more prominent than it is on a street elevation. At the same time, access through the building or a narrow passage may affect how materials and waste are handled. Those conditions belong in the project brief before a contractor assumes the wall can be treated like an open frontage.
An attached structure or neighbouring boundary can also restrict the work. Identify any access that relies on another owner's land and resolve the appropriate arrangements. A competent contractor must determine a suitable working method; a photograph showing a small gap does not prove it can accommodate the necessary access. The quotation should state the actual assumption rather than silently excluding an awkward upper section.
Match the finish to the background and intended appearance
Silicone and monocouche provide different textures and system requirements. Lime may be appropriate for traditional masonry, following assessment of the existing materials. Sand-and-cement work can also be considered where suitable, with any subsequent decoration included in the scope. The most useful comparison is between specific proposals for the wall, not broad claims that one render name is always better.
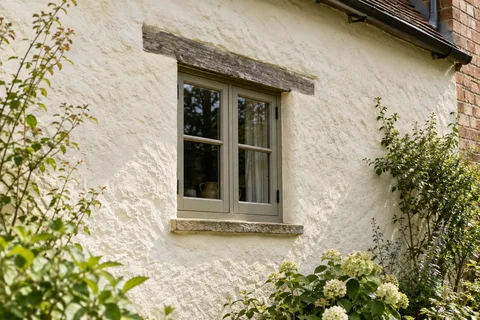
A sample should relate to the texture and colour that will actually be installed. Put it beside retained masonry and inspect it under the light the wall normally receives. For an older elevation, a uniform new surface may change how shallow features or irregular masonry read visually. Discuss whether the aim is a deliberately new appearance or a more restrained finish that sits with the retained fabric.
Where a repair is being matched, exact invisibility should not be promised. The texture-matching article explains the difference between a suitable repair and a perfect visual match. If a larger panel is finished to reduce the contrast, that should be an agreed appearance decision. It is not evidence that every surrounding part of the wall was technically defective.
| Boundary | Information to settle |
|---|---|
| Roof or coping | Protection above the finished face |
| Openings | Sill, reveal and frame relationships |
| Ground | Existing construction and levels |
| Adjoining surfaces | Technical and visual transition |
Include the work at openings, roof edges and ground level
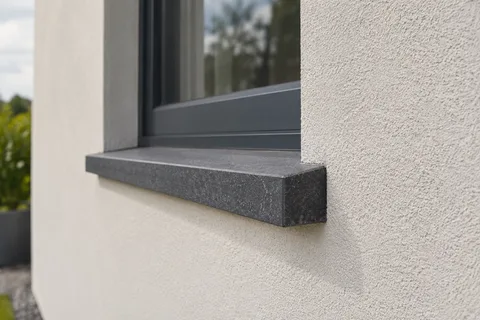
The specification should show how the new finish meets windows, doors and other materials. Sills need an appropriate relationship with the completed face, and the upper edge needs suitable protection. At the base, the wall's construction and ground arrangement matter. Do not extend material indiscriminately into paving or over functional openings merely to create an uninterrupted colour.
When the proposal includes external insulation, the added depth makes these details especially important. A modern rear wall may be assessed separately from an older frontage, but the system still requires a coordinated design. The transition between insulated and uninsulated parts should be resolved rather than improvised after boards have been fixed.
List the fittings that need removal, adjustment or specialist work. Rainwater components, lights and services may have different responsible parties. The rainwater coordination article is useful where the facade work follows a leak or drainage alteration. A completed decorative panel should not leave a pipe discharging onto the wall because its reinstatement was outside everybody's assumed scope.

Agree preparation, then keep the finished record
If the old finish is being removed, establish how the background will be assessed before replacement. Pebbledash removal may uncover damage or alterations that affect the next stage. If the existing surface is retained, record the evidence supporting its suitability. Repairs should be described clearly enough that the owner can distinguish a local treatment from replacement of the whole defined face.
The quotation needs access, protection, preparation and making good as well as material application. Where findings may change the price, agree a reporting and approval process. Our cost guide gives a structure for comparing those items without treating a generic area rate as the complete project. Small walls can still have a high proportion of detailed work around their edges.
Keep photographs of prepared areas and the completed junctions, together with the product and colour references. Later maintenance or alterations will be easier to assess when the installed system is known. Return to the Newark-on-Trent homepage for the wider services, including recolouring where a sound surface may only need an appearance change. The next piece of work should follow the condition of the wall, with the earlier specification available rather than guessed.
Common questions
Can a courtyard boundary wall copy the house specification?
Not automatically. A freestanding wall has its own construction and top-edge conditions. The proposed system needs to suit that wall, even where a similar colour is wanted. The material choice should follow assessment rather than visual proximity to the house.
Is a larger panel always needed to hide a local repair?
No. A local patch may be acceptable with an honest appearance limitation. Finishing a larger defined area can be an option, but its purpose and additional scope should be stated rather than presenting sound surrounding material as defective.
See housing and planning information for Newark-on-Trent and nearby places, including the source and geography behind each figure.