Rendering Newark-on-Trent
External Wall Insulation Newark-on-Trent | Facade Design
External wall insulation can be considered as part of a suitable building refurbishment, but its design extends beyond the visible render. The wall construction, moisture conditions, openings, roof protection and service interfaces all matter. In Newark-on-Trent, the proposal should distinguish an original building from any later additions and explain which parts are suitable for the intended system. No generic promise about energy savings replaces that assessment.

On this page
Define the building and the purpose of the upgrade
The project may concern a complete modern house, one addition or another defined part of a building. State that extent and the reason for considering insulation. The assessment should establish the relevant construction and condition, including existing defects and any uncertainty requiring further investigation. A council-level property-age figure cannot identify the wall build-up or decide whether a particular address should receive external insulation.
Where traditional fabric or heritage constraints are present, appropriate specialist and planning input may be needed. Do not assume that the treatment proposed for a recent rear extension can be extended across an older frontage without review. The article on insulating a modern rear addition considers that limited scope and the junction to the original building.
The selected system should meet the applicable project and building requirements, with responsibility for design clearly assigned. The choice of insulation, fixings, base layers and finish must be considered together. A quotation that names only the insulation thickness and a render colour leaves important decisions unresolved. The owner should know who confirms the full specification and reviews any later change.
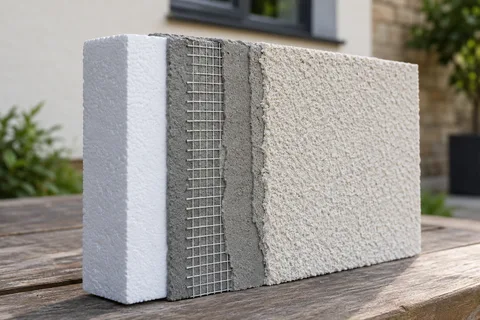
- Existing wall Prepared; fittings removed and the base track fixed above ground level.
- Insulation boards Bonded with adhesive and, in most systems, mechanically fixed to the wall.
- Basecoat with mesh Reinforcement mesh embedded across the board joints and around openings.
- Primer Where the system requires it.
- Finish render A thin-coat finish that weatherproofs the insulation.
Wall on the left, finish on the right. Not to scale: coats, thicknesses and primers follow the chosen manufacturer’s system and the condition of the wall.
Draw the new wall line around every opening
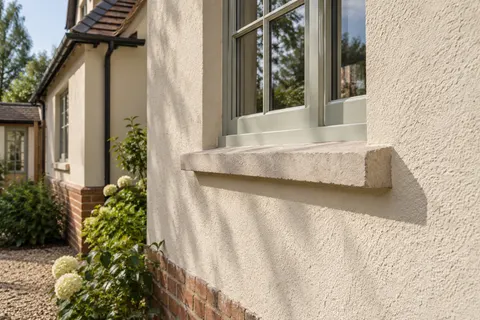
The completed surface projects beyond the original wall, so sills, reveals and adjacent components need to be considered against that new position. Window and door details should be shown clearly enough that the contractor is not improvising the interface during installation. Different openings on the same elevation may require different treatment, particularly where the building has been altered in stages.
If replacement windows are planned, coordinate the two projects before ordering components. A decision made independently by one trade can constrain the other. The design should account for the required performance and moisture relationships as well as appearance. A neat seal at the visible edge is not a substitute for an appropriate underlying detail.
The house-rendering page considers the visual relationship across several elevations. Insulation adds a different level of design responsibility beneath that appearance. Where only one wall is treated, the transition to retained construction still needs suitable resolution. A consistent colour across the junction does not demonstrate that the thermal or moisture implications have been addressed.
Resolve roof, base and boundary conditions before fixing material
At the top, the system needs suitable protection and a coordinated relationship with the roofline. Existing projections may be insufficient once the wall becomes deeper. If changes to the roof edge or rainwater arrangement are necessary, identify them as part of the project rather than leaving them outside a facade price that appears complete.
At the base, the system detail must suit the existing construction and ground levels. Paths, steps and landscaping may complicate the relationship. The designer should identify the relevant components and limits, with functional openings protected and retained as appropriate. Do not bury an uncertain junction behind later landscaping simply because it is less visible than the main frontage.
Boundary conditions need equal care. The proposed thickness and working access may involve adjoining land or a public space. Establish the legal and practical arrangements with appropriate advice where necessary. Ownership of the original wall does not automatically answer every question about the space in front of it. These constraints should be known before the system is ordered and the programme depends on an unresolved agreement.
| Interface | Decision required |
|---|---|
| Original building junction | Suitable transition and design responsibility |
| Windows and roofline | Details against the final wall position |
| Base and boundaries | Construction, levels and legal extent |
| Services | Authorised alterations and future access |
Coordinate services and drainage with the system designer
Pipes, cables, meters and fittings may need adjustment or specialist work. Identify who owns or controls each item and who is authorised to alter it. The rendering or insulation team should not be assumed to disconnect equipment simply because it sits in the proposed work area. The final position and surrounding detail need to remain suitable and accessible for future maintenance.
The rainwater coordination article explains how drainage work connects to a facade programme. A new insulated surface still relies on properly functioning gutters and appropriate discharges. Where a downpipe is temporarily removed, the project needs a suitable arrangement during the work and a defined reinstatement task afterward.
Fittings installed later also need consideration. The owner should receive information about appropriate future fixings and alterations to the completed system. Treating an insulated facade as ordinary bare masonry can lead to unsuitable interventions. Keep the component and detail information available so a later installer can assess the work instead of guessing what lies behind the finish.

Inspect the hidden stages and hand over the actual specification
Before the decorative surface is applied, important parts of the system will become concealed. Agree the inspection stages and the person responsible for accepting them. Background preparation, fixing arrangements and relevant junctions should be reviewed at the appropriate time. Photographs can support the record but do not replace competent checks where suitability cannot be established from an image.
The decorative finish must be compatible with the selected build-up. Silicone rendering may be relevant, but its name does not define the insulation system beneath it. Samples should represent the chosen finish and be assessed beside retained materials. Any substitution needs suitable review rather than informal approval based only on a similar colour.
Use the cost guide to compare complete proposals, including related alterations, access and reinstatement. The maintenance-record article helps organise the handover documents. The Newark-on-Trent homepage links insulation separately from render-only work and local repairs, so the scope remains clear: a designed upgrade with documented interfaces, not an ordinary colour change accompanied by unverified performance claims.
Common questions
Can a modern addition be insulated separately?
It can be assessed as a defined part of the project, but the junction to the original house still needs appropriate design. The limited installation extent does not mean adjoining construction or whole-building implications can be ignored.
Does the render colour demonstrate the system's performance?
No. The visible finish is only one component. Performance and suitability depend on the assessed building and specified build-up, including relevant junctions and installation. Unsupported savings should not be inferred from an illustration or a product-family label.
See housing and planning information for Newark-on-Trent and nearby places, including the source and geography behind each figure.