Rendering Newark-on-Trent
Lime Rendering Newark-on-Trent | Traditional Wall Repairs
Traditional masonry deserves a specification that accounts for its existing materials and condition. Lime rendering can be part of that approach, but the word lime does not describe a complete repair or identify the correct mix for every building. In Newark-on-Trent, the useful starting point is the wall itself: what survives, what has been added, how it is being wetted and which details the work should retain.

On this page
Read the existing wall before deciding its replacement
Old render can contain evidence of earlier finishes, repairs and changes to openings. Record what is visible before stripping removes it. Where the composition is uncertain, suitable investigation may be needed. A contractor should not have to infer the entire history from the newest painted surface, and an owner should not be promised a historically correct finish without evidence to support that description.
Traditional brick, stone, mortar and timber-related construction can respond differently to a hard covering. The assessment should identify the relevant materials and condition rather than generalise from the building's age. Later additions may be built quite differently from the original house. That can justify different specifications within one project, provided their junction and appearance are planned properly.
The whole-house guide considers that relationship between old and new parts. A modern rear addition may be considered for another system without making it appropriate for the original frontage. Conversely, the presence of an old house does not establish that every later boundary wall or extension should receive exactly the same lime material. The reasoning needs to follow the construction being treated.
- Stone or brick masonry Cleaned of loose material and dampened so it does not draw water out too fast.
- First (scratch) coat Often haired; scratched to give the next coat a key.
- Second (floating) coat Applied once the first has firmed up; follows the line of the wall.
- Finish coat Thin final coat, kept damp and shaded while it cures.
- Limewash or mineral paint Optional decoration that keeps the wall permeable.
Wall on the left, finish on the right. Not to scale: coats, thicknesses and primers follow the chosen manufacturer’s system and the condition of the wall.
Hard coatings need a careful removal decision
An unsuitable dense covering can affect traditional fabric, but removing it can also pull away fragile masonry or earlier material. A trial should establish the effect of the proposed method, not simply demonstrate that the coating can be broken off. Record the revealed layers and any damage, then decide whether the extent or technique should change before the whole elevation is tackled.
The article on protecting masonry during coating removal explains that evidence. A restrained approach can be appropriate where wholesale removal would sacrifice sound or significant material. There is no benefit in promising a perfectly stripped wall if achieving it causes avoidable damage to the fabric the work is intended to protect.
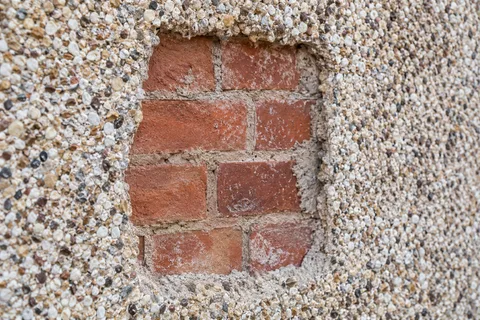
Where pebbledash removal forms part of the project, describe the replacement and repairs alongside it. The appearance of uncovered brick cannot be guaranteed in advance. Previous render may hide patching, damaged faces or alterations that were never intended to be exposed. The proposal should explain the realistic outcomes and the decision point once the trial or opening-up has provided enough information.
Specify the lime work in useful detail
A suitable proposal identifies the binder or product, aggregate, coat arrangement, finish and protection or curing approach. Those choices should be made for the actual background and conditions. Different lime-based materials are not interchangeable simply because the name appears on the bag. Strength or setting speed should not be treated as a simple ranking of quality independent of compatibility.
The article on what a lime-render specification should name sets out the information an owner can expect to see. It does not prescribe a universal mix. The person responsible for the specification should explain how the chosen materials relate to the masonry and retained work. Any change during procurement needs the same care rather than an informal substitution for something described as equivalent.
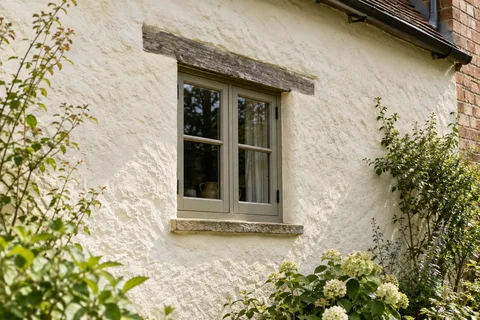
A sample can establish texture and appearance, but it must represent the specified material. Aggregate and finishing technique influence the surface as well as the colour. Where existing render remains, decide how the new work will meet it. A repair can be compatible and carefully executed without becoming visually invisible. That distinction should be accepted openly instead of replacing more original material solely to conceal a small join.
| Question | Required basis |
|---|---|
| What survives? | Survey of masonry, mortar and coatings |
| What can be removed? | Trial findings and damage assessment |
| What is specified? | Identifiable material, aggregate and finish |
| How is it cared for? | Protection and compatible maintenance advice |
Resolve water sources and preserve the details
Lime rendering should not be presented as a universal solution to damp. Roof leaks, overflowing gutters, raised ground and defective junctions may still require separate work. The assessment should distinguish those sources from the material question. A permeable finish does not excuse leaving a concentrated leak in place, and a fresh surface should not hide the information needed to understand persistent wetting.
The rainwater-repair article is useful when arranging related trades. Decide which repairs must precede the render and how removed fittings will be reinstated. At openings, retain or restore the appropriate relationship between the finish and the existing details. Shallow stonework, brick bands and mouldings can lose definition if surrounding material is applied without an agreed edge treatment.
Property-specific planning or listed-building requirements may influence the proposal. The council's general conservation guidance is a starting point, while the address, designation and actual alteration determine the necessary checks. Keep the relevant documents with the contract. Approval of a broad colour intention should not be assumed to authorise any change in material or detail that becomes convenient during the work.

Allow the work to cure and remain maintainable
The application and curing requirements should come from the selected specification and current material guidance. Appropriate protection and access need to remain available for the required period and inspections. A small patch is not automatically ready to be exposed immediately, and another trade's preferred date should not override the conditions required for the lime work.
At handover, record the materials and the advice for future cleaning, repairs and decoration. A later dense coating could undermine the original compatibility decision. The maintenance guide helps keep the information useful to a future owner or contractor. It should identify the installed material rather than offer generic care instructions that might belong to a different type of render.
For a local defect, render repairs may be the appropriate scale of work. For a separate courtyard or rear face, wall rendering helps define the scope. The Rendering Newark-on-Trent homepage places lime beside the other services while keeping the distinction clear: a traditional-wall specification follows the fabric and its condition, not a fashionable finish name or an unsupported claim that one material suits every house in the town.
Common questions
Does conservation-area status automatically require lime?
No. The address-specific requirements and the building's construction must be considered. Lime may be appropriate for traditional fabric, but the material decision should be supported by assessment. A designation is not a substitute for identifying the wall.
Can modern paint be applied to lime render later?
Any later coating needs compatibility assessment. A dense or unsuitable treatment may undermine the original material choice. Retain the installed specification and obtain appropriate guidance before treating the wall as a generic painted masonry surface.
See housing and planning information for Newark-on-Trent and nearby places, including the source and geography behind each figure.