Rendering Newark-on-Trent
Pebbledash Removal Newark-on-Trent | Trials & Replacement
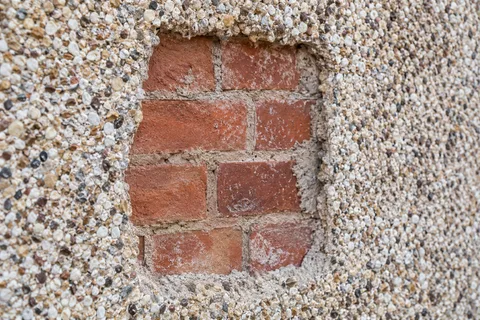
Taking pebbledash off a building changes what can be seen, but it also changes what the contractor knows about the wall. Earlier repairs, weak masonry and altered openings may only become apparent during the work. Pebbledash removal in Newark-on-Trent needs a planned investigation and a clear replacement scope. It should not begin with an unverified promise that attractive original brickwork will emerge from beneath every rough covering.

On this page
Establish the reason for removal
The surface may be loose, visually unsuitable or incompatible with the intended repair. Those are different reasons, and the proposal should identify which applies. If the dash is attached securely and the only concern is colour, a compatible recolouring treatment may be worth assessing. That would normally retain the relief of the existing finish, so it is not equivalent to stripping and producing a smoother surface.
Where the aim is new render, discuss the likely replacement system before removal. Lime may be relevant for traditional masonry; silicone or monocouche may suit other assessed backgrounds. The final choice may need confirmation after the trial reveals the wall. That is a reasonable staged decision when it is explained openly, rather than a change concealed behind a fixed finish promise.
If exposed masonry is the desired outcome, the investigation needs to consider whether that is technically and visually suitable. Previous alterations or damaged faces may make it unrealistic. A wall may have been covered precisely because it was never intended to remain visible in its current state. The owner should see evidence from the building before accepting an appearance outcome that cannot yet be substantiated.
- Trial area A small patch is taken off to see how well the dash is bonded and what lies beneath.
- Removal Dash and backing render are hacked off to masonry or to a sound backing coat.
- Clear and dispose Debris is bagged or skipped; this is heavy, dusty and noisy work.
- Repair the masonry Exposed bricks, blocks and joints are repaired before anything new goes on.
- New render system The wall is rendered with the chosen system, or left as fair-faced masonry if suitable.
The usual order of work. The survey and the chosen products decide the actual steps.
Use a trial to protect the background
A useful trial examines the layers, their attachment and the effect of the proposed technique on the substrate. It should record what is removed and what damage occurs, if any. The aim is to inform a suitable method and extent, not merely to prove that the equipment can break the coating. Where elevations differ, one convenient test may leave other important conditions unresolved.
The article on protecting masonry during coating removal explains how trial findings can guide the next decision. On fragile traditional fabric, aggressive stripping can destroy the surface the project intended to conserve. Appropriate specialist advice may be needed where the significance or condition of retained materials is uncertain. More complete removal is not automatically a better result.
Keep a labelled photographic record and the conclusions drawn from it. If a particular layer is retained, the replacement specification should explain how it is treated and why that is suitable. If the trial changes the anticipated preparation, agree the revised scope before extending the work. This gives both owner and contractor a clear point at which to review the evidence and price.
Allow for repairs, then confirm their extent
The exposed wall may contain damaged joints, weak faces, infilled openings or previous patches. The necessary treatment should follow what is found. Some preparation can be anticipated; other work may need a measured allowance or separate approval. The quotation should distinguish those categories rather than describing every possible discovery as already included without a defined limit.
Render repairs and substrate repairs may form part of the replacement project. They should not be confused with a full structural assessment where a serious defect requires another professional. Conversely, irregular masonry does not automatically justify extensive rebuilding. The decision belongs to a competent assessment of condition and the requirements of the proposed finish.
An inspection before the new layers are applied is useful where important findings would otherwise disappear. Record the condition, accepted repair scope and any unresolved question. That record can support future maintenance or alterations. It also provides a way to review a later problem without relying entirely on recollection of what was briefly visible during a busy removal stage.
| Finding | Possible next step |
|---|---|
| Suitable method and background | Confirm the planned preparation |
| Fragile masonry affected | Revise technique or extent with appropriate advice |
| Hidden alterations | Review repair and replacement specification |
| Unrepresentative trial | Investigate another relevant area |
Treat protection, access and debris as part of the contract
Stripping affects the surroundings as well as the wall. Windows, lower roofs, paths and adjoining property need suitable consideration in the method. The competent team should plan the working area, access and movement of debris. A frontage with an open drive presents different practical conditions from a rear courtyard reached through a narrow passage.
Identify normal entrances, neighbouring land and any public interface before the method is agreed. If the building remains occupied, the contractor needs to establish what use can be maintained and what temporary changes are necessary. For a business, the commercial rendering page covers coordination with staff and customers. A small removal area above an entrance can still require substantial planning.
The price should state what waste handling, removal and reinstatement are included. Fittings may need temporary removal by the appropriate trade, and their return should be scheduled. A new finish should not be completed while a pipe remains unconnected or service equipment awaits an unresolved alteration. The rainwater coordination guide helps connect those related tasks to the facade programme.

Approve the replacement once the wall is understood
The specification should be confirmed against the prepared background, with suitable details at openings, top edges and ground level. Where external insulation is proposed, the design must account for the increased wall depth and related components. A stripping quotation alone does not cover those decisions. Keep the complete outcome in view when comparing the budget.
For appearance, assess a representative finish sample beside retained materials and agree the intended boundaries. The texture-matching article is relevant where only part of an older finish remains. A deliberate join or a larger defined panel may be more realistic than an unsupported promise of an invisible patch.
At completion, retain the removal and repair photographs with the new material references. The wall-rendering guide covers a single defined elevation, while whole-house rendering considers several faces together. The Newark-on-Trent homepage links these options so that removal is treated as a stage in an evidence-led exterior project, with its consequences for the masonry understood before the final surface hides them again.
Common questions
Does stripping guarantee an exposed-brick finish?
No. The coating may conceal damaged faces or earlier alterations. The trial should establish realistic options before an appearance is promised. A prepared background for new render and a suitable exposed masonry facade are different outcomes.
Should the replacement be decided before the trial?
Discuss the intended options early, but keep decisions that depend on the background subject to the findings. The trial should improve the specification. It should not become a formality before applying a product already promised regardless of what is revealed.
See housing and planning information for Newark-on-Trent and nearby places, including the source and geography behind each figure.