Rendering Newark-on-Trent
Reading a Conservation Appraisal | Newark Facade Work
A conservation-area appraisal is useful because it explains what gives a place its character. It is not a catalogue of render colours automatically approved for every building, and it does not replace checking the status of the actual property. Before arranging facade work in Newark or a nearby designated area, use the relevant council documents to understand the setting, then connect that information to the materials and alteration you are proposing.

On this page
First confirm which document belongs to the address
Start with the council's designation map and the property's location. A familiar neighbourhood name or a nearby listed building does not establish the boundary. The relevant area may cover only part of a street or extend beyond the place name you expected. Keep the map reference and the date of the document you consult so that the project does not rely on an undated screenshot passed between contractors.
Newark and Sherwood Council publishes a collection of conservation-area appraisals and explains their role in planning decisions. Availability varies by area; do not substitute an appraisal for another settlement because its buildings look similar. If the appropriate current document is unclear, establish it through the council. A nearby village appraisal can illustrate a type of issue, but it is not evidence of the policy or designation applying to a Newark address.
Also distinguish conservation-area status from listing and Article 4 directions. They are related planning considerations with different scopes. The council identifies some Article 4 properties on several Newark streets, but those street names alone do not identify every affected address or the rights removed. The operative map and document matter. A rendering contractor's general experience in an area cannot replace that address-specific check.
Read for character, materials and the reasons details matter
An appraisal may discuss development history, street form, building groups, materials, views and features that contribute to the area. For facade work, look for passages relevant to the building's position and construction. A comment about a particular group of buildings should not be stretched into a claim about every property within the designation. Keep the context of the passage with any note you make.
Translate the relevant observations into project questions. If the document values a material or detail that survives on your building, the proposal should explain how it is retained or treated. If the work changes texture or covers visible masonry, describe that clearly. The purpose is to understand the effect of the alteration, not to copy a few heritage phrases into a quotation while leaving the practical specification unchanged.
Our house-rendering guide considers retained features across several elevations. For a separate rear face or courtyard, the wall-rendering page helps define the actual extent. The appraisal can inform those decisions, but the building still needs its own survey. A description of local character cannot identify hidden wall construction, attachment of old render or the condition behind a hard coating.
Separate maintenance, repair and a changed appearance
Describe what you are proposing in plain terms. Is the intention to repair a local defect with compatible material, remove a later covering, add render to previously exposed masonry or change the colour of an existing finish? Those are not interchangeable alterations. A broad label such as restoration can obscure more than it explains if the actual work and evidence for the intended result are not stated.
For repairs, identify the retained material and the extent that needs treatment. For lime work, explain the assessment supporting the material choice rather than assuming the presence of a conservation area makes lime appropriate everywhere. For recolouring, state the proposed coating and colour, with suitable compatibility information. The description should allow the relevant adviser or authority to understand what will physically change.
Where removal is proposed, consider what evidence is needed before committing to the full extent. The coating-removal article explains how trials can reveal both the background and possible damage. A wish to uncover original fabric does not establish that it will survive removal or that the resulting exposed surface is an appropriate final appearance.
| Document | What it contributes | What it does not replace |
|---|---|---|
| Designation map | The relevant area boundary | A wall-condition survey |
| Character appraisal | Evidence of local significance | Approval of the proposed work |
| Article 4 document | Specified area and rights | A general town-wide restriction |
| Project specification | The actual intended construction | Required consent or permission |
Build a small, useful proposal record
A practical record contains current photographs, the proposed extent, relevant material details and an explanation of retained features. Add drawings or other information where the project requires them. Label uncertain points rather than filling them with assumptions. If earlier photographs, product records or surveys exist, keep them available; they may help explain previous alterations or the condition of material now hidden.
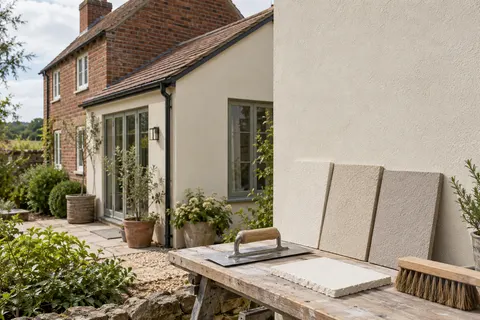
Samples can be useful, but they should represent the proposed product and texture. A printed colour chart alone cannot show how a rendered surface will meet a shallow band, sill or retained masonry. Identify which detail or appearance decision the sample is intended to support. Where formal approval is needed, the project should follow the required process rather than treating an informal sample conversation as consent.
Keep contractor pricing connected to the same version of the proposal. If a material or extent changes following advice, update the scope so the owner is not comparing quotations for different schemes. The cost guide helps distinguish preparation, materials and associated work. An approved general intention still needs a suitable construction specification and clear responsibilities for the actual installation.

Use the appraisal as evidence, not as a substitute for a decision
An appraisal describes and evaluates an area; it does not personally inspect the building or automatically authorise a project. The council's guidance states that adding external rendering or cladding in a conservation area is among works requiring planning permission. The actual address and proposed work need to be considered through the appropriate route, including any other relevant consent or restriction.
Do not infer that a finish is acceptable simply because another nearby property has it. That work may have a different history, permission or construction. Equally, an appraisal's discussion of a problem does not justify an owner removing material without checking the consequences. The evidence should lead to a clearly described proposal and the appropriate advice or approval, with uncertainty resolved before irreversible work begins.
The Rendering Newark-on-Trent homepage links the services without treating all local buildings as one type. Use the appraisal to understand the place, a suitable survey to understand the wall and the correct approval process to establish what may proceed. Keeping those roles separate makes the project easier to explain and prevents a useful heritage document from being reduced to a vague claim that a particular colour or material is always right for the town.
Turn the reading into a precise enquiry
An enquiry can distinguish a proposal from its supporting context. For example, an owner might describe a local repair to an existing rendered panel, identify the material investigation still needed and attach photographs of the retained surrounds. A different enquiry might propose covering currently exposed masonry and changing the texture of the elevation. Those descriptions give an adviser much more to assess than the same vague request to improve the frontage.
Keep quotations and approval correspondence tied to that description. If the extent changes after a survey, explain the change explicitly. A useful appraisal reference identifies the relevant passage and why it matters to the proposal; it does not imply that quoting the document settles the outcome. This keeps the contractor, owner and adviser discussing the same physical work.
Common questions
Can an appraisal for a nearby village guide a Newark permission decision?
It may illustrate a type of heritage issue, but it is not the applicable document for another place. Establish the correct boundary and current council information for the address. The proposal still needs its own building assessment and the appropriate approval route for the work actually intended.
Does quoting a paragraph from the appraisal make a finish acceptable?
No. Explain why the passage is relevant and show what the project will physically change. The authority or appropriate adviser needs the actual proposal, not simply a heritage quotation. Materials, extent and retained details should be described clearly so the evidence can be considered in context.
See housing and planning information for Newark-on-Trent and nearby places, including the source and geography behind each figure.