Rendering Newark-on-Trent
Choosing a Courtyard Wall Finish | Newark Rendering
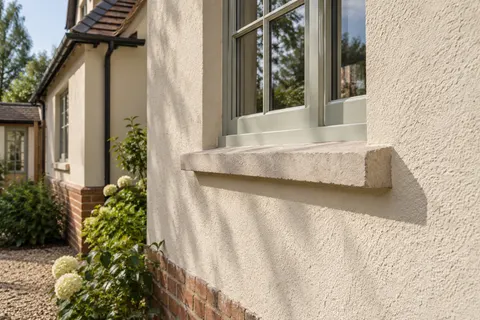
A courtyard wall is often seen closer than a street frontage. Its texture, corners and lower edges may be part of the view from a kitchen window or seating area every day. It can also sit beneath several roof discharges or beside raised planting. Choosing a finish therefore involves the construction and water-handling details as well as colour. The word courtyard does not, by itself, identify the right render or establish how exposed the wall is.

On this page
Observe the setting through the day
Look at which parts receive direct light and which remain shaded. Notice where nearby surfaces reflect light onto the wall and where deep recesses create a darker appearance. These observations help with sample approval; they are not a climate analysis or a product-suitability calculation. The material specification still needs to follow the wall and the actual conditions assessed by the responsible professional.
Take a few representative photographs from the places where the courtyard is normally viewed. Include the roof edges, windows and ground rather than cropping only the broad wall. An attractive detail image can hide the very junctions that will influence the work. If the courtyard is accessed through the house or a narrow passage, show that route separately for the contractor's planning.
The wall-rendering service page helps define a single face, while house rendering considers how the courtyard relates to other elevations. Decide whether the intended appearance is distinct or coordinated. The rear does not have to copy the front mechanically, but the difference should be deliberate rather than the accidental result of choosing samples in isolation.
Establish what the wall is made from
Courtyards can bring several generations of construction into a small space. Original masonry, extensions, boundary walls and later infill may sit beside one another. They should not be assumed to accept the same treatment just because they are visible from the same viewpoint. Record the different surfaces and identify which are being assessed for a new finish.
Lime rendering may be relevant for traditional fabric, while silicone or monocouche may suit another assessed background. A freestanding wall also needs its own consideration of construction and top protection; a house-wall specification should not be transferred automatically. The suitable options should be narrowed technically before colour becomes the main discussion.
Existing coatings can conceal repairs or weak material. Where condition is uncertain, the proposal should identify the required inspection or trial. Pebbledash removal may reveal a different background from the one initially assumed. The replacement decision should be reviewed against that evidence instead of applying the original preferred finish regardless of what removal has uncovered.
Follow water from roofs and wall tops
Check how nearby roofs, gutters, sills and copings manage water. A courtyard may contain several discharge points close to the surfaces being renewed. Record recurring marks and their position, then arrange suitable investigation of any suspected defect. A darker patch does not prove a particular cause, but its relationship with a fitting can be useful evidence for the inspection.
The rainwater-repair guide explains the sequence when drainage work is needed. The facade should not be finished first and left waiting for a known leak to be corrected later. A water-repellent decorative product is not an alternative to suitable roof and pipe details.
At the bottom, consider paving and planting levels in relation to the building's construction. A raised bed may obscure a detail that needs to be understood. Do not simply continue a new finish down behind landscaping to remove an untidy visible edge. The base and any functional openings require an appropriate treatment that remains maintainable after the courtyard is furnished again.
| Observation | Project implication |
|---|---|
| Different walls around one space | Separate material assessments may be needed |
| Roof discharges and wall tops | Resolve water-handling details |
| Close viewing and shade | Use representative texture and colour samples |
| Restricted route | Plan access, protection and material handling |
Approve texture at the distance it will be seen
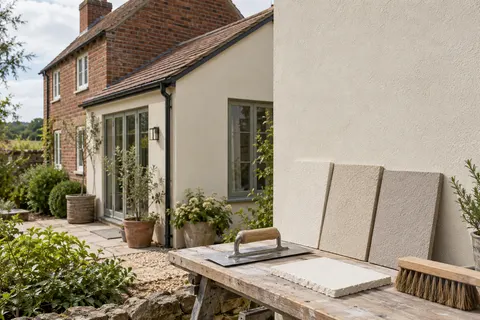
Place a representative sample where it can be viewed close up and from the normal seating or window position. A coarse texture that seems subtle on a distant frontage can be prominent in a confined space. A smoother-looking finish can reveal different light and shadow effects. Neither is inherently better; the choice should reflect the intended appearance and suitable technical options.
Compare the sample with retained brick, paving, frames and other permanent materials. Temporary garden furniture should not be the only reference for a long-term facade decision. Record the product, colour and texture rather than relying on a photograph whose processing may alter the shade. A physical sample is particularly useful where the light changes strongly across the day.
If a patch is being matched, the texture-matching article explains the realistic limits. Recolouring may unify tone without flattening the existing surface. The recolouring page is therefore a different option from full replacement, worth considering only where the retained background is suitable and the unchanged relief meets the owner's expectations.

Plan access and protection around the occupied space
Materials and waste need a practical route, and the contractor must establish a suitable working method. A narrow gate, steps or access through an occupied house can affect that arrangement. Explain the constraints early. The owner should not assume that a small wall means little protection or that equipment can safely stand on every paved surface without assessment.
Planting, glazed doors, furniture and adjacent finishes may need protection or temporary relocation. Agree what the owner will move and what the contractor includes. If plants remain close to the wall, discuss the limitations without promising that every item can be unaffected. The working area must still suit the planned removal, preparation and application stages.
Access should remain available for inspection of difficult upper sections and the reinstatement of fittings. Removing it as soon as the broad wall looks finished can leave a small detail expensive to reach again. The cost guide helps identify access, protection and making good separately from the visible render application.
Choose maintenance that suits the installed material
Keep the care guidance and product references when the work is complete. A courtyard wall may be easy to reach, but that does not mean any cleaning method is suitable. Aggressive treatment or an incompatible coating can damage the finish. If growth or staining repeatedly occurs in one area, review the surrounding conditions instead of treating every recurrence as a reason for another colour change.
The maintenance-record article gives a useful format for recording the installation and later work. Include photographs of details that may be concealed by furniture or planting, so future changes are informed. If a fitting or wall top is altered later, the record can help the relevant contractor understand how it relates to the facade.
The Newark-on-Trent homepage brings the services together, from local repair to a designed insulated finish. A good courtyard scheme considers what you will see every day and what the wall needs to perform its role. Those are connected decisions: a suitable background, resolved water details, representative samples and a practical maintenance plan, rather than a colour chosen from the room indoors and applied without examining the space outside.
Keep the agreed protection and reinstatement list with the finish approval, including anything the owner will move before work and return afterward.
Common questions
Does a sheltered courtyard automatically suit one render family?
No. Shelter is only one observation, and conditions can vary within the same space. The wall construction, condition and water details need assessment. Choose from technically suitable systems, then compare their appearance in the courtyard rather than using the location label as a material specification.
Why might a texture look different here than on a street frontage?
The viewing distance, angle and light can make surface relief more apparent. Assess a representative panel from normal courtyard positions and beside retained materials. A sample judged only indoors or on a distant building may not show the effect you will see every day from the house or seating area.
See housing and planning information for Newark-on-Trent and nearby places, including the source and geography behind each figure.